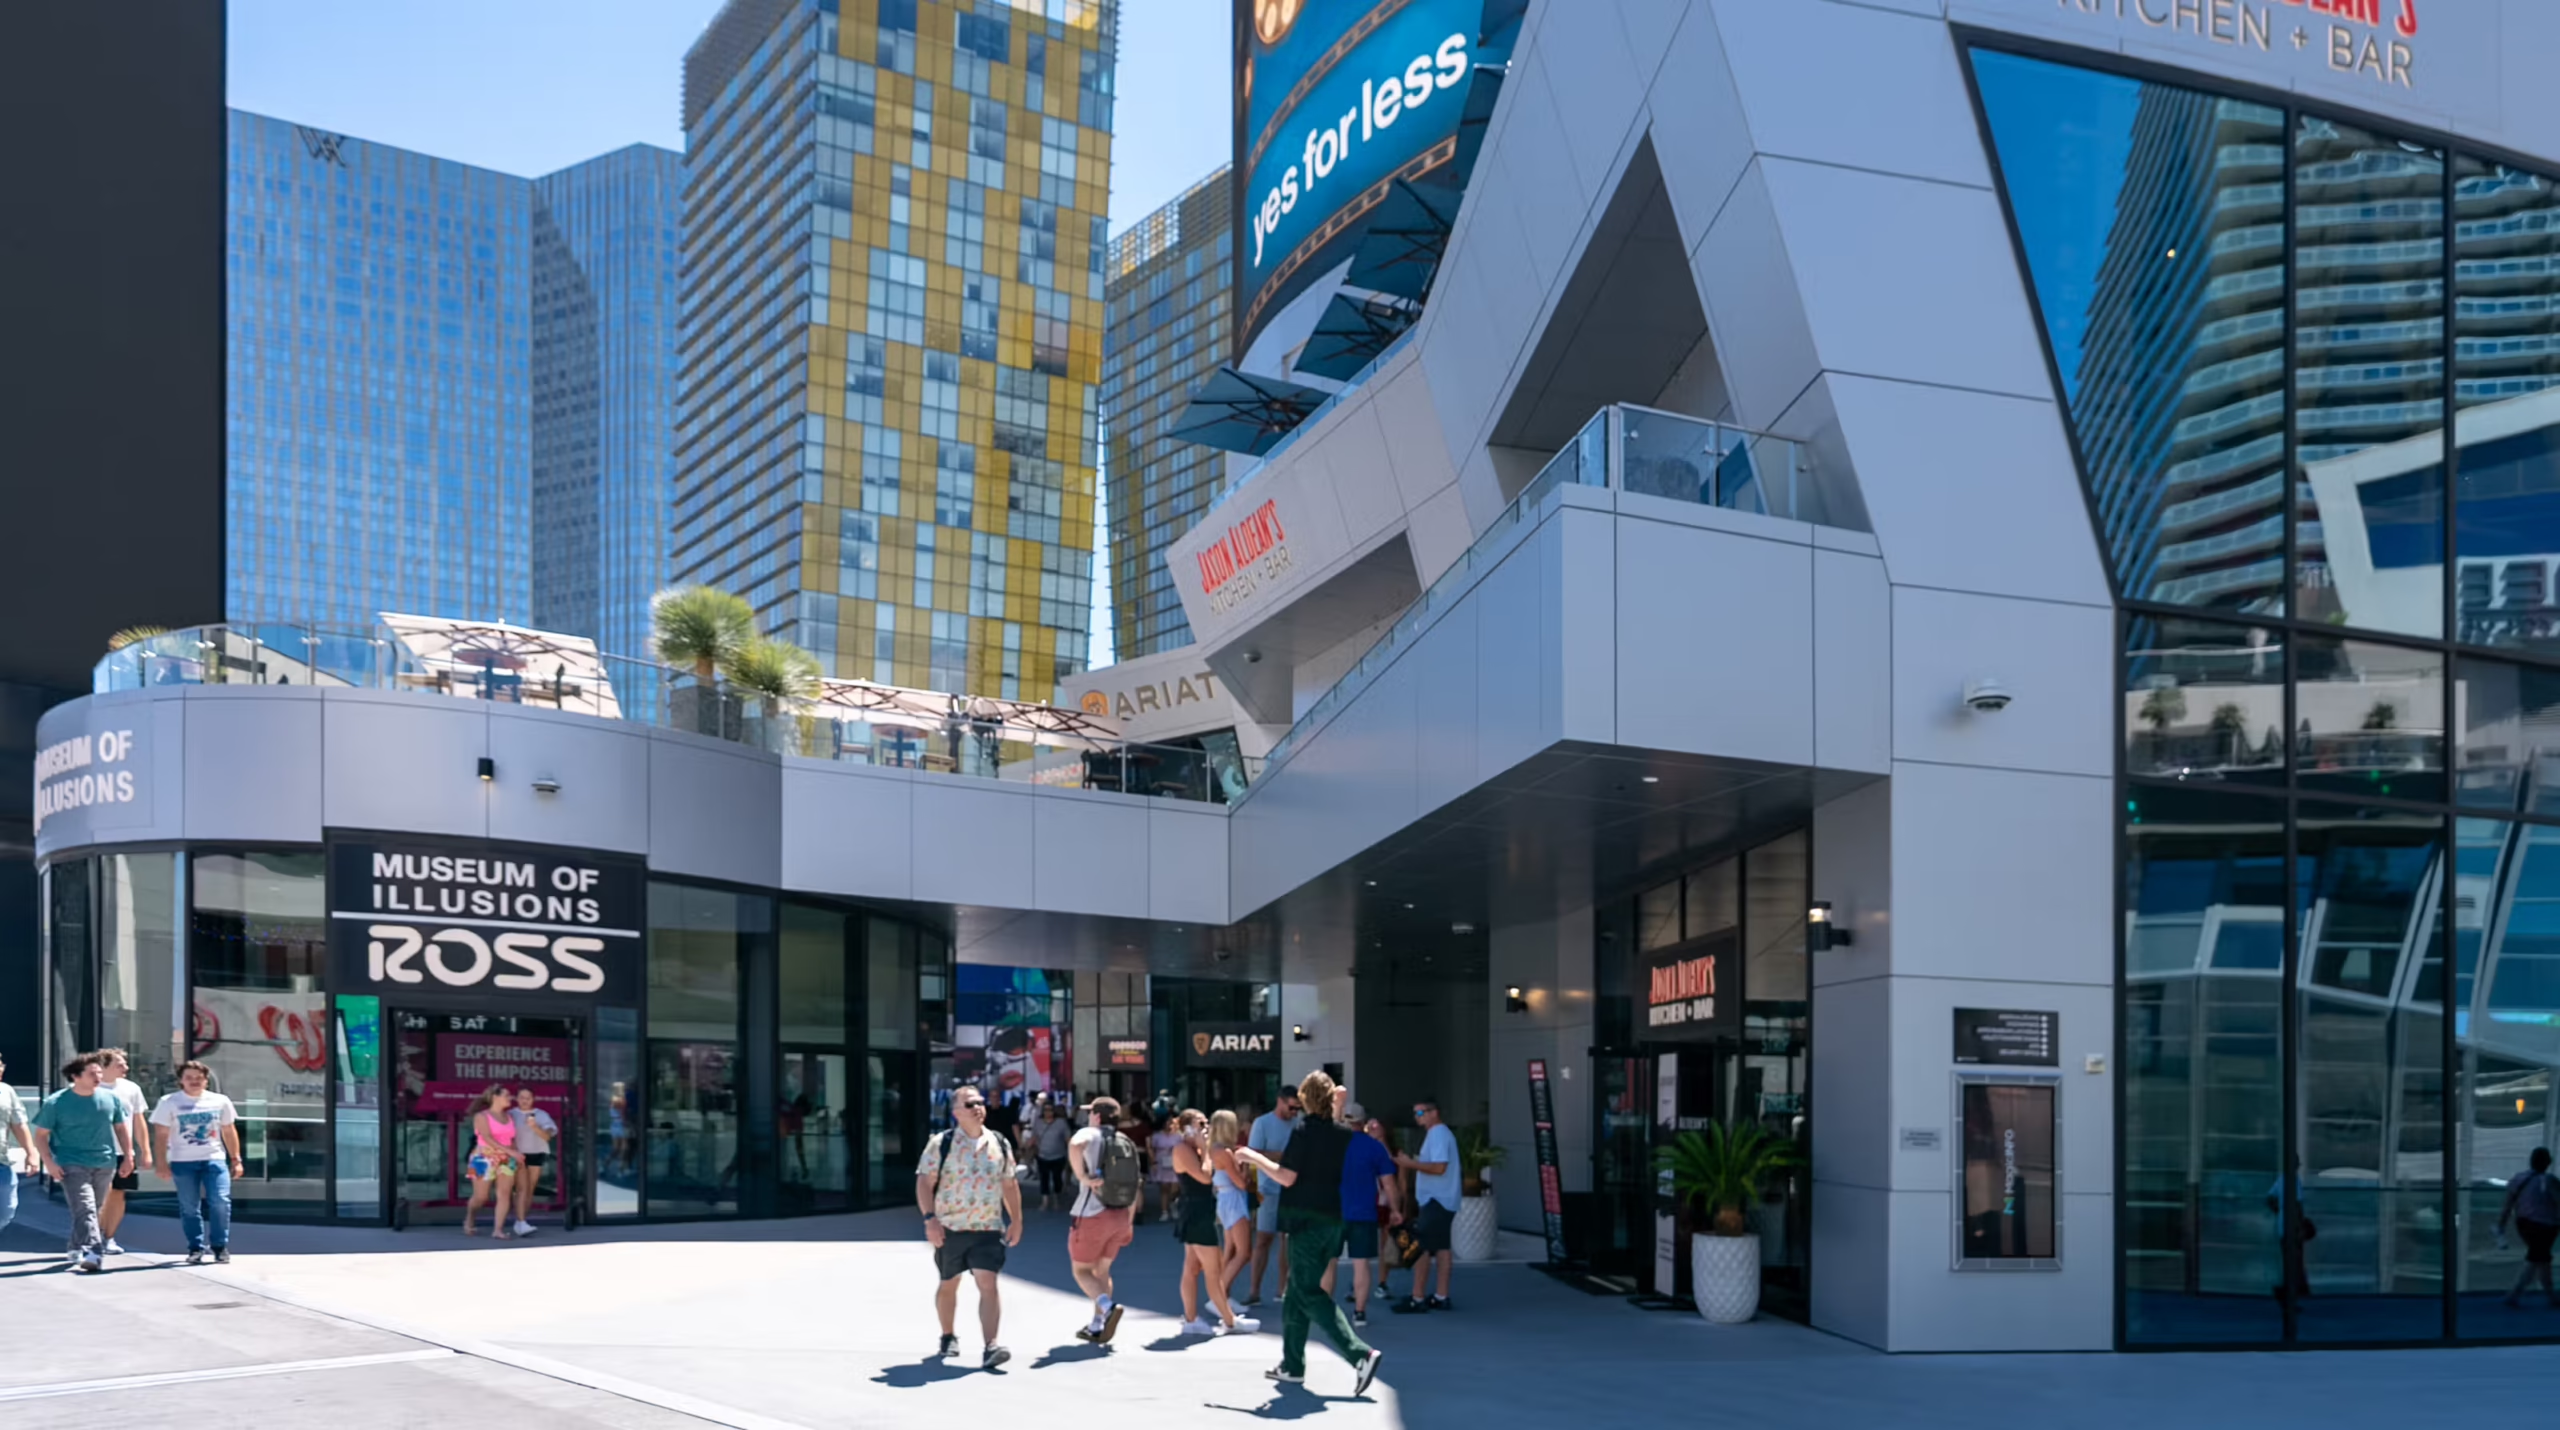

Jason Aldean’s Kitchen & Bar
The fourth restaurant and bar by American country music singer Jason Aldean is walking distance from several of the most famous resorts on the Las Vegas Strip. The 22,500 square foot venue features a southern comfort food menu, six bars, two live music stages, a recording studio, and an outdoor terrace overlooking the City of Lights. The space occupies two stories within 63 CityCenter, a 240,000 square foot retail and entertainment complex on one of the busiest street corners in the city.
Scope & Technical Execution
The venue included a substantial redesign of the existing space by OX Studio, modernizing 3,413 square feet of facade and introducing a new glass handrail system. To achieve the new design intent, Coalition Glass analyzed as-built drawings and collaborated with the project team to develop an effective approach for modifying the existing wall systems and replacing their infill. The final design adjusted system heights across two wall types: a 620-square-foot curtainwall system incorporating insulated glass units (IGUs) with tempered glass and low-e coating, and a 2,700-square-foot stick-built window wall system incorporating IGUs with tempered laminated safety glass and low-e coating. Typical units span 5 feet wide by 18 feet tall.

The outdoor terrace includes a custom point-fixed glass handrail.
The venue’s outdoor terrace features 870 square feet of segmented glass handrail. The custom system utilizes tempered laminated safety glass that is point-fixed and bolted to stainless steel posts. Coalition collaborated with the project team to define the railing’s curved geometry, ensuring alignment with the terrace’s metal panels below.
Expedited Delivery
Coalition sourced all materials from domestic vendor partners. To meet the project’s compressed schedule, glass requirements were identified ahead of contract execution, enabling orders to be placed immediately upon signing. In parallel, the team developed means and methods for working within a site that remained active and accessible to the public.
In the field, wall systems and handrails was installed at night to maintain safety for both the public and crew. Coalition’s scope also included glass doors, interior smoke baffles, and bar mirrors.


