
Avia Labs
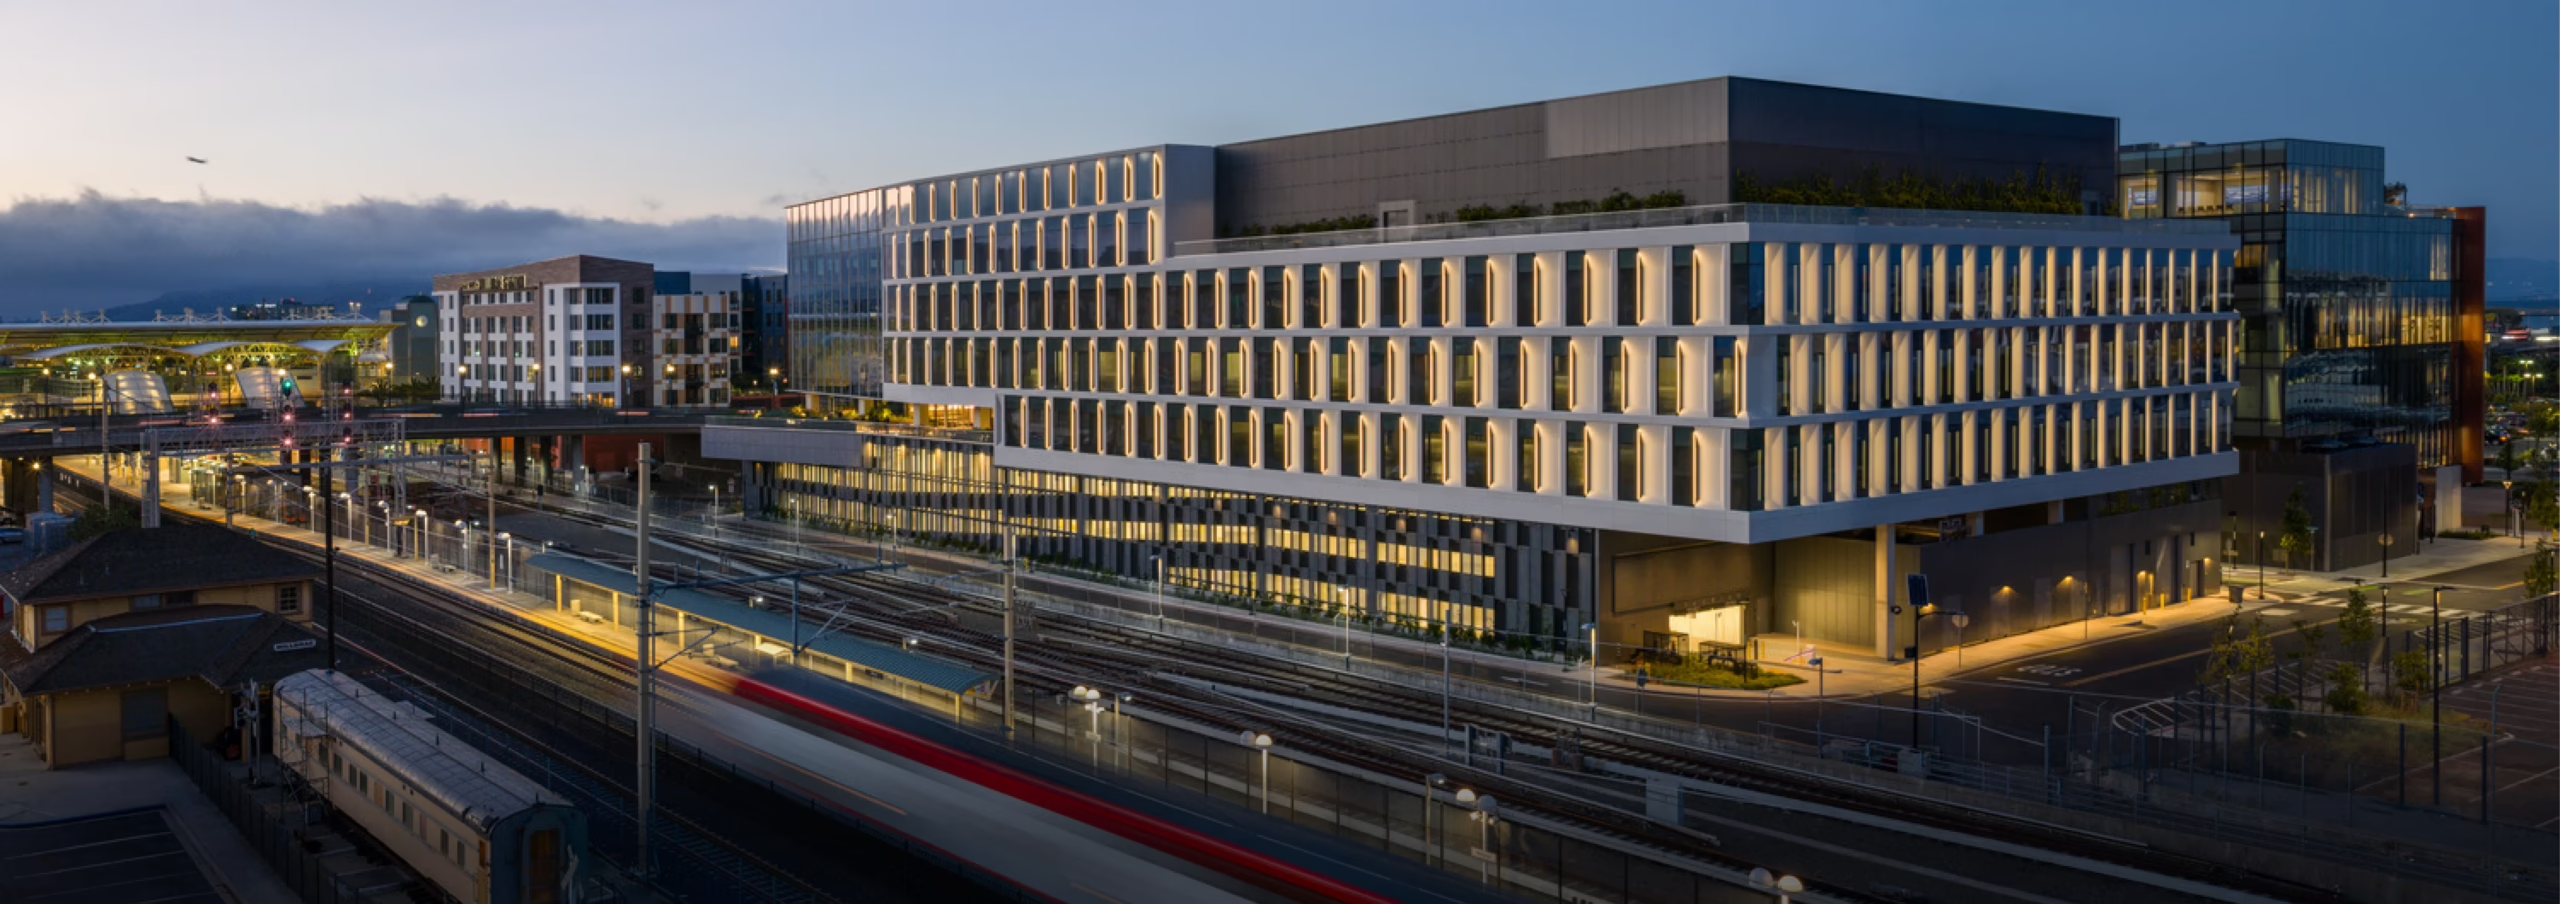
Avia Labs at Millbrae Station is a 315,000-square-foot life sciences facility designed to support the next generation of collaborative research and development. Located in Millbrae, California, adjacent to one of the West Coast’s largest transit hubs and minutes from San Francisco International Airport, the six-story development brings flexible laboratory and office space to a rapidly growing Bay Area innovation corridor.
Designed for Discovery
The facility combines warm-shell laboratory infrastructure, adaptable floor plates, and workplace amenities within a highly transparent building envelope. The design balances the technical demands of life sciences space with an inviting architectural expression, using glass, texture, and shading elements to create a refined exterior presence.
Coalition Glass first joined the project on a design-assist basis, supporting development of 56,146 square feet of facade through constructibility reviews, cost analysis, and envelope coordination. This integrated process advanced the design of a fully glazed curtainwall system on the building’s northern half, featuring refined C-shaped vertical aluminum mullions and integrated sunshades at parapets and soffits. Beneath the curtainwall, 4,589 square feet of storefront glazing encloses the entryway and lobby.
The southern half of the building features a curtainwall system clad with L-shaped glass fiber reinforced concrete panels and punched windows, creating a contrasting facade expression while maintaining performance and continuity across the envelope.


Validating Performance & Execution
The design-assist process culminated in visual mockups to confirm proposed materials, textures, and finishes, followed by two full-scale performance mockups that validated system design, manufacturing approach, and installation means and methods.
Following design-assist, Coalition Glass coordinated with domestic and global vendor partners to procure and assemble curtainwall units off site. Units were then shipped to the project on a just-in-time basis, supporting efficient installation and minimizing on-site congestion.
Through early collaboration, technical coordination, and disciplined execution, Coalition Glass helped deliver a high-performance facade for a facility designed to advance discovery, connection, and innovation.


All photos by Jason O’Rear Photography.