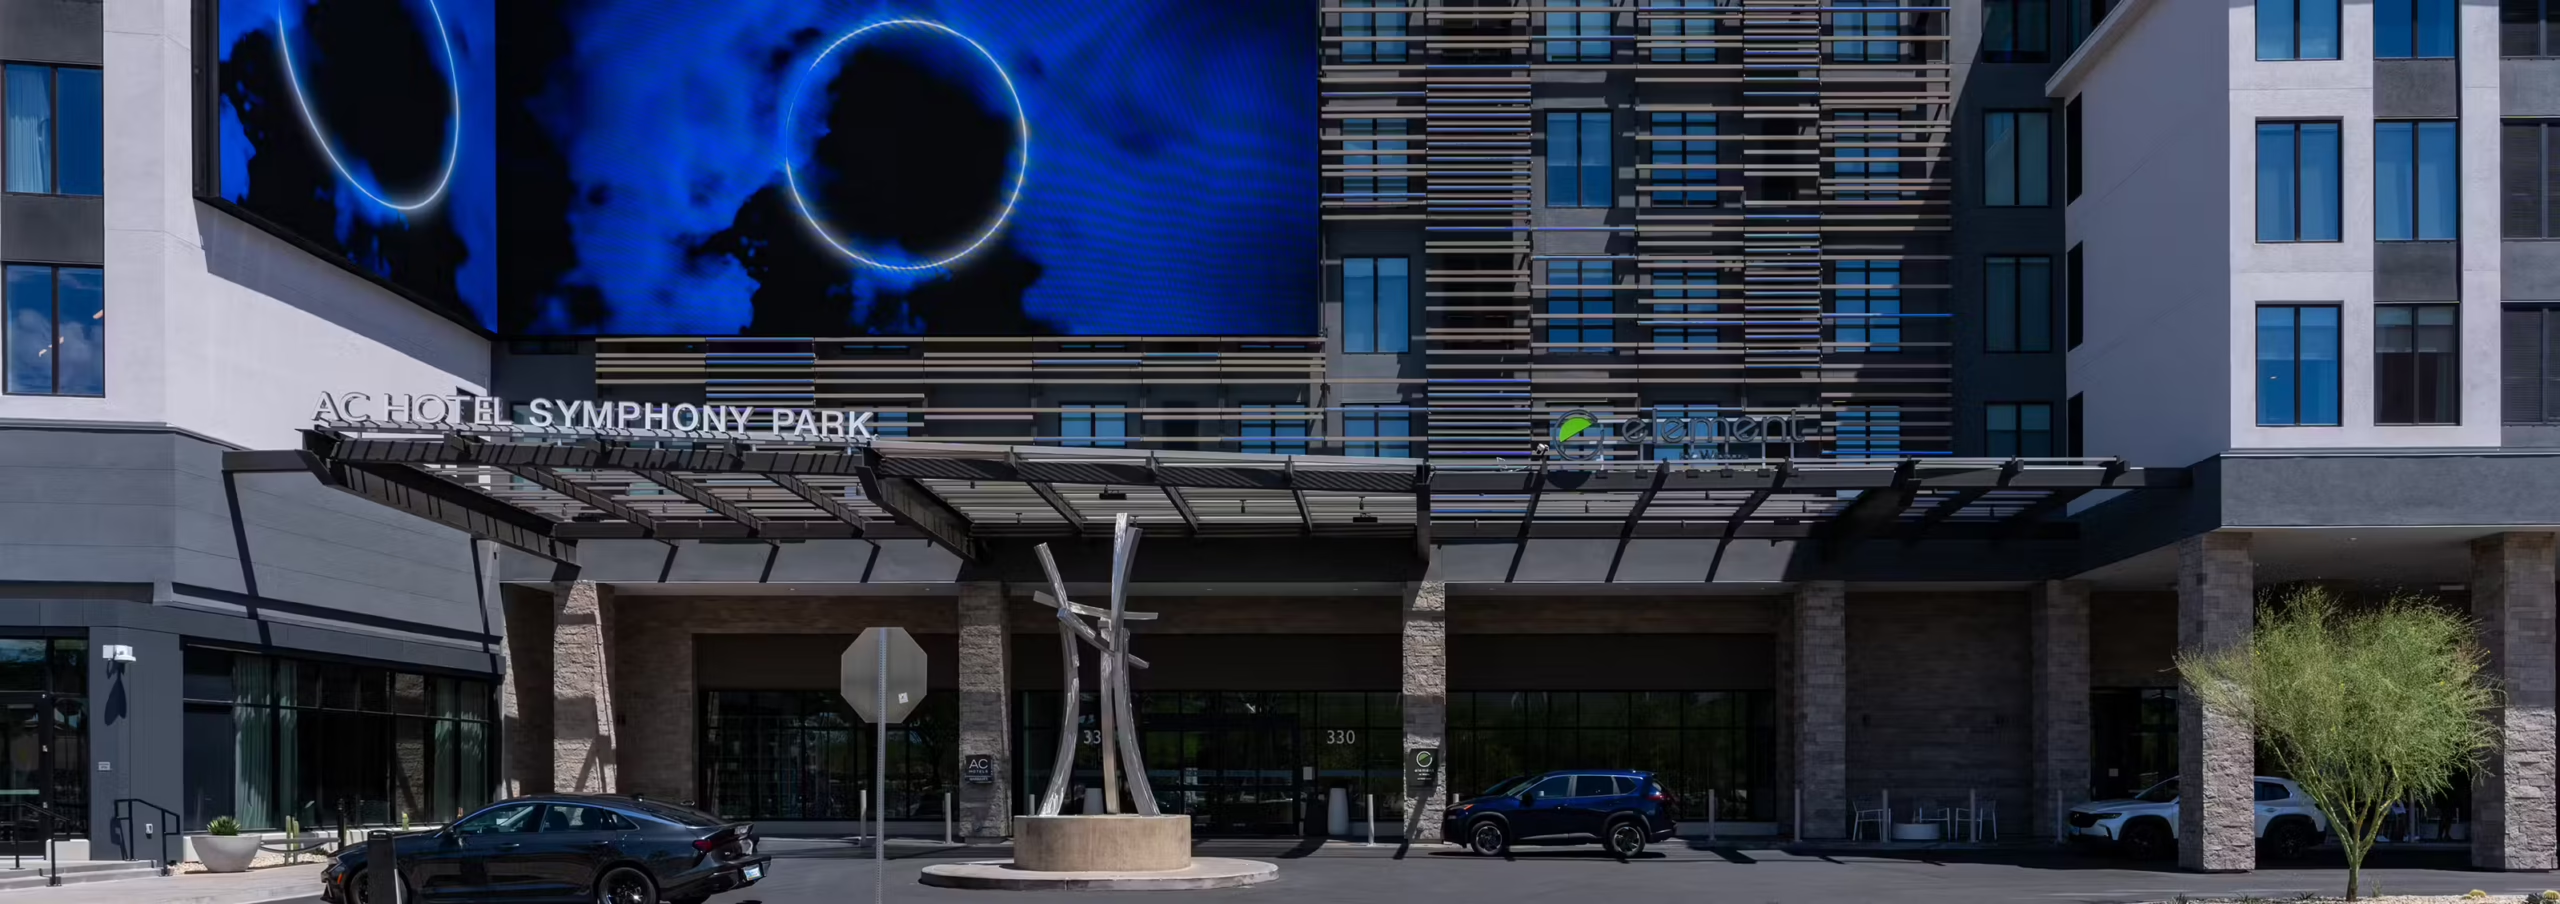

AC/Element Symphony Park Hotel
The dual-branded AC Hotel by Marriott Symphony Park and Element by Westin Symphony Park combine two hospitality experiences under one roof. Located in the heart of downtown Las Vegas, the five-story hotel includes 441 guest rooms for both short term and extended stays. The property is a non-gaming hotel created for travelers seeking a calm alternative to the Las Vegas Strip. Shared amenities include over 18,000 square feet of ballroom and meeting space, dining, entertainment suites, fitness center, outdoor pool and terrace.
Scope & Technical Execution
Designed by leading hospitality architect Cooper Carry, the hotel is organized around a clean, contemporary aesthetic featuring a transparent street level with neutral toned panels and punched windows cladding guest rooms above. Coalition Glass provided design, engineering, procurement, fabrication, assembly and installation services for 4,521 square feet of facade across two wall types.

A glass canopy shelters the entrance while diffusing natural light.
At the entrance, a porte-cochere welcomes guests with a projecting glass canopy that filters light into the arrival zone. Guest rooms are clad by stick-built rainscreen systems, with the largest units spanning 9’2” wide by 10’2” tall.

A brise-soleil shades punched windows above the entrance.
Above the entrance, a brise-soleil of metal louvers with varying densities shades punched windows. The horizontal blades are mounted on a secondary frame, creating a dynamic interplay between opacity and transparency, and helping mitigate solar heat gain. In addition, a large corner-wrapping LED display is mounted onto the facade.


